
Bathroom Interior Design in Kolkata
Plan a bathroom that is easy to move through, clean and maintain. Karmashree Interio helps Kolkata homeowners organise the layout, storage, fittings and finishes before work begins. Bring a sketch that shows the door, window, drain and existing plumbing points, especially if you are renovating an occupied flat.

Start with the bathroom layout and service points
Mark what is fixed and what you might change before choosing tiles or fittings. Check circulation with the door and cabinet openings drawn in.
Separate shower splash from storage
Check how the shower is used, where water is likely to reach and whether a screen or a different storage position makes sense in the available space.
Locate plumbing and access
Mark supply points, floor drains, valves and any inspection access. Ask what work is feasible before signing off on a new fitting position or closing a wall.
Check ventilation and surfaces
Note the window or exhaust route and where dampness or water marks already appear. Ask how the proposed floor and wall finishes will be cleaned and maintained.
Compare fittings and finishes before ordering
Bring real measurements to the showroom
Compare the depth of basins and vanity units and where their taps or handles sit. Check the clearance for using and cleaning the fittings once cabinets or screens are in place.
Confirm the renovation scope
Ask who is responsible for plumbing checks, surface preparation, waterproofing and testing, and how you can reach service points later. Review flat interior design if the bathroom renovation is part of wider work in the home.
What to bring to a bathroom consultation
- Take measurements and photos. Include the doorway, basin, toilet, shower area, drain and any visible access panels.
- List what can stay. Record working fittings you want to keep, storage you are missing and any existing dampness, leaks or awkward door openings to investigate.
- Review the work and downtime. Ask for fixture allowances, tile quantities and installation responsibilities to be listed. Discuss access or an alternative bathroom while work is under way.
Bathroom finishes and vanity details
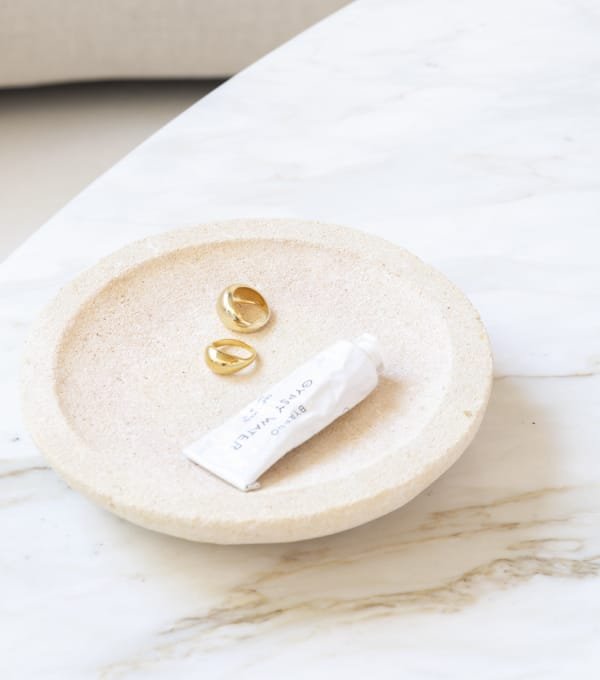
See a closer view of the tiled basin area from the opening image, beside a small tray that illustrates how loose items could be grouped on a counter.
Bathroom interior design FAQs
Can I move the toilet or shower in an existing flat?
It depends on the drain route, floor construction and building constraints. Ask for an on-site feasibility check before choosing a layout that moves an existing fitting.
What should I check when choosing floor tiles?
Ask the supplier about intended wet-area use, surface texture and cleaning. Compare a sample in the bathroom’s light and discuss how it will meet the drain and floor transitions.
Can I add storage in a small bathroom?
Measure the available depth beside the basin and above other usable walls. Check that doors, drawers and cleaning access still work and keep frequently used items where shower splash is limited.
What if the bathroom already has damp patches?
Share photos and say when you notice dampness. Have the cause investigated before installing new finishes, and ask who is responsible for repairs and checks in your scope.
Can I keep some of my existing fittings?
Send the model details or measurements and photos. Check condition, compatibility and access to replacement parts before planning to reuse fittings with a new vanity, counter or layout.
Share your bathroom layout and renovation priorities
Send your Kolkata locality, the room dimensions and a few photos. Tell us which fittings you want to retain and whether existing plumbing, dampness or limited storage is part of the brief.