
Flat Interior Design in Kolkata
Plan an apartment around the people who will live in it and the work that needs to happen before move-in. Karmashree Interio helps Kolkata homeowners organise a room-by-room brief covering shared spaces, bedroom storage, finishes and lighting. Start with the flat’s floor plan, the rooms you need first and the furniture you are bringing.

Plan the flat room by room
Mark the routes you use from the entrance to the bedrooms, balconies and utility areas. The routes often reveal which furniture, storage or partition decisions need to be made first.
Start with the shared spaces
Locate seating, the dining table and storage for items that come in through the front door. Allow for people passing while someone is seated or opening a cabinet.
List storage across rooms
Decide where luggage, linens, cleaning supplies and other shared items belong. Plan the space they need across the flat before finalising individual wardrobes.
Coordinate fixtures and services
Mark fixed points for plumbing, power and air conditioning. Compare them with furniture and ceiling plans so that outlets, vents and maintenance access remain usable.
Set the scope before move-in
Prioritise the rooms you need first
Agree which rooms must be usable on move-in day and which finishes or furniture can follow. Make building access, lift size and any work-hour limits part of the scheduling discussion.
Identify separately scoped rooms
If you need new kitchen cabinetry or appliance planning, set aside time to brief the modular kitchen design. Bring both room plans to the discussion so that finishes and service points can be coordinated where they meet.
What to bring to a flat interior consultation
- Bring the plan and possession details. Mark bedrooms, utility access and any builder-installed work you expect to retain.
- List occupants and priorities. Include work-from-home needs, existing furniture, move-in timing and rooms that can be completed in a later phase.
- Compare the room-by-room estimate. Check which fitted furniture, loose furnishings, finishes, delivery and installation are included. Ask how changes will be priced and documented.
Design references for connected rooms
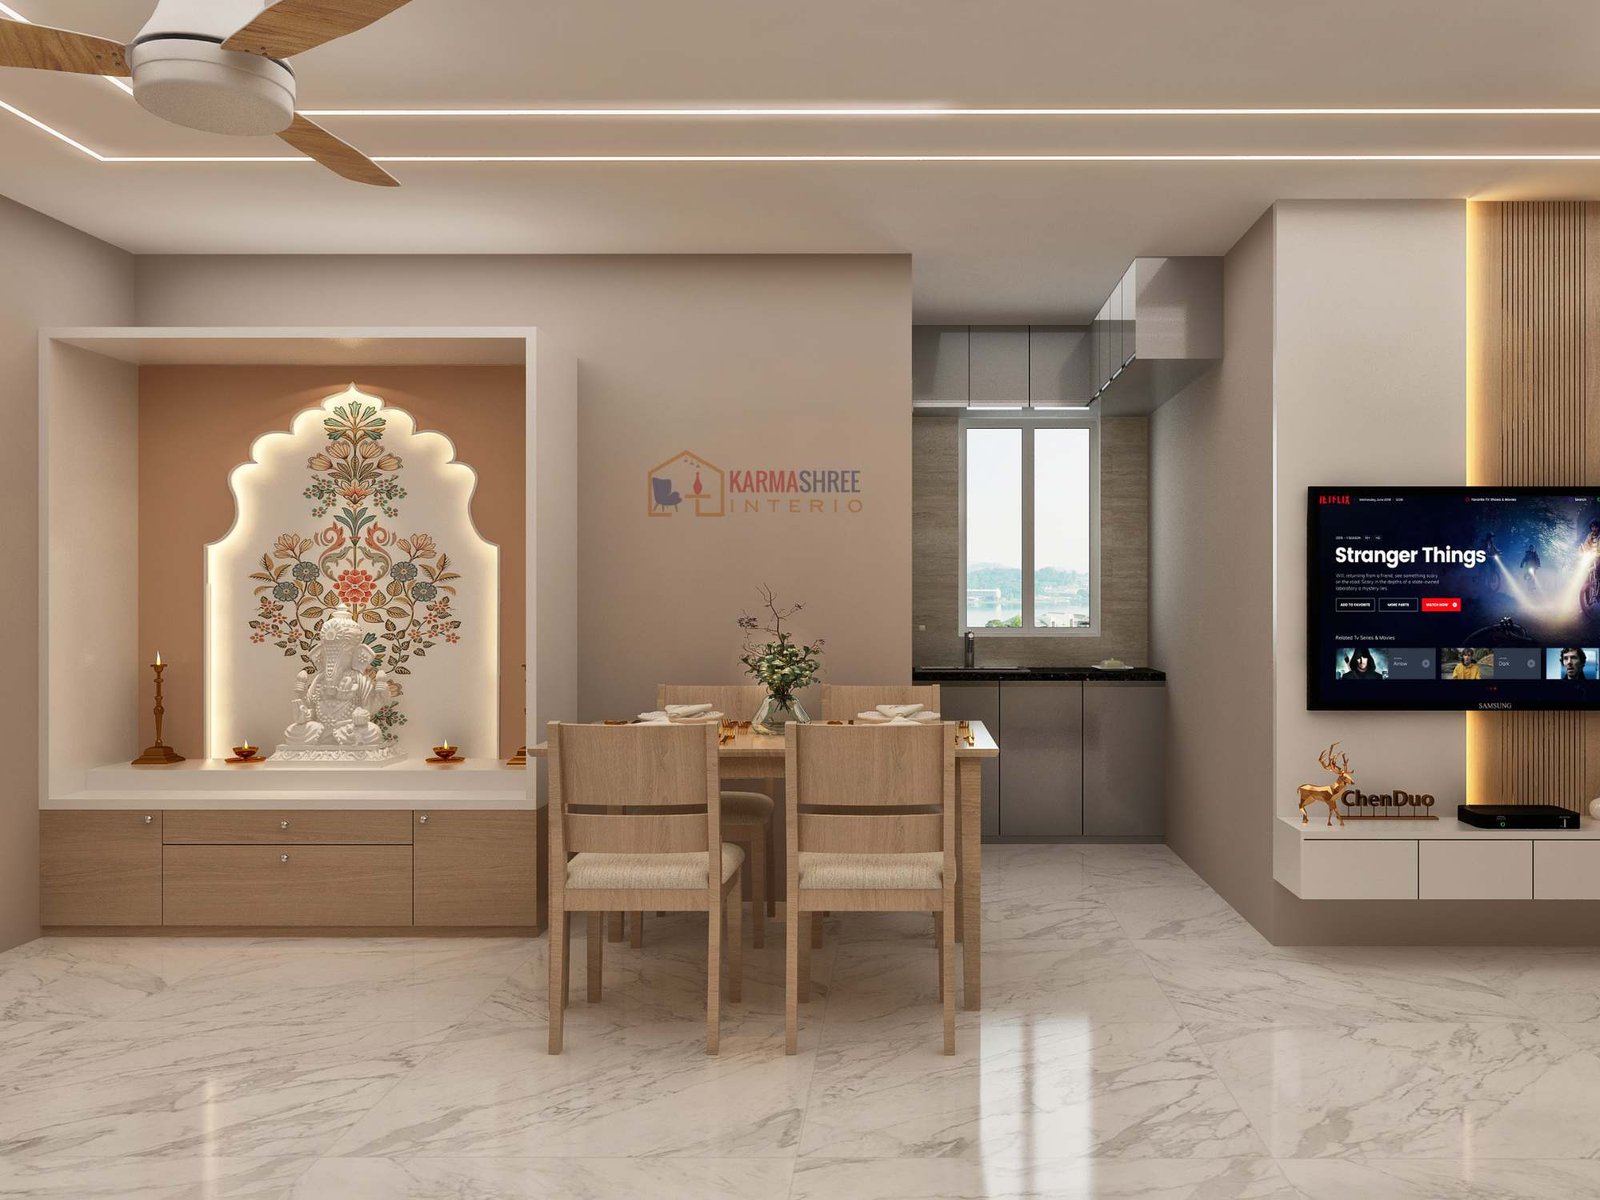
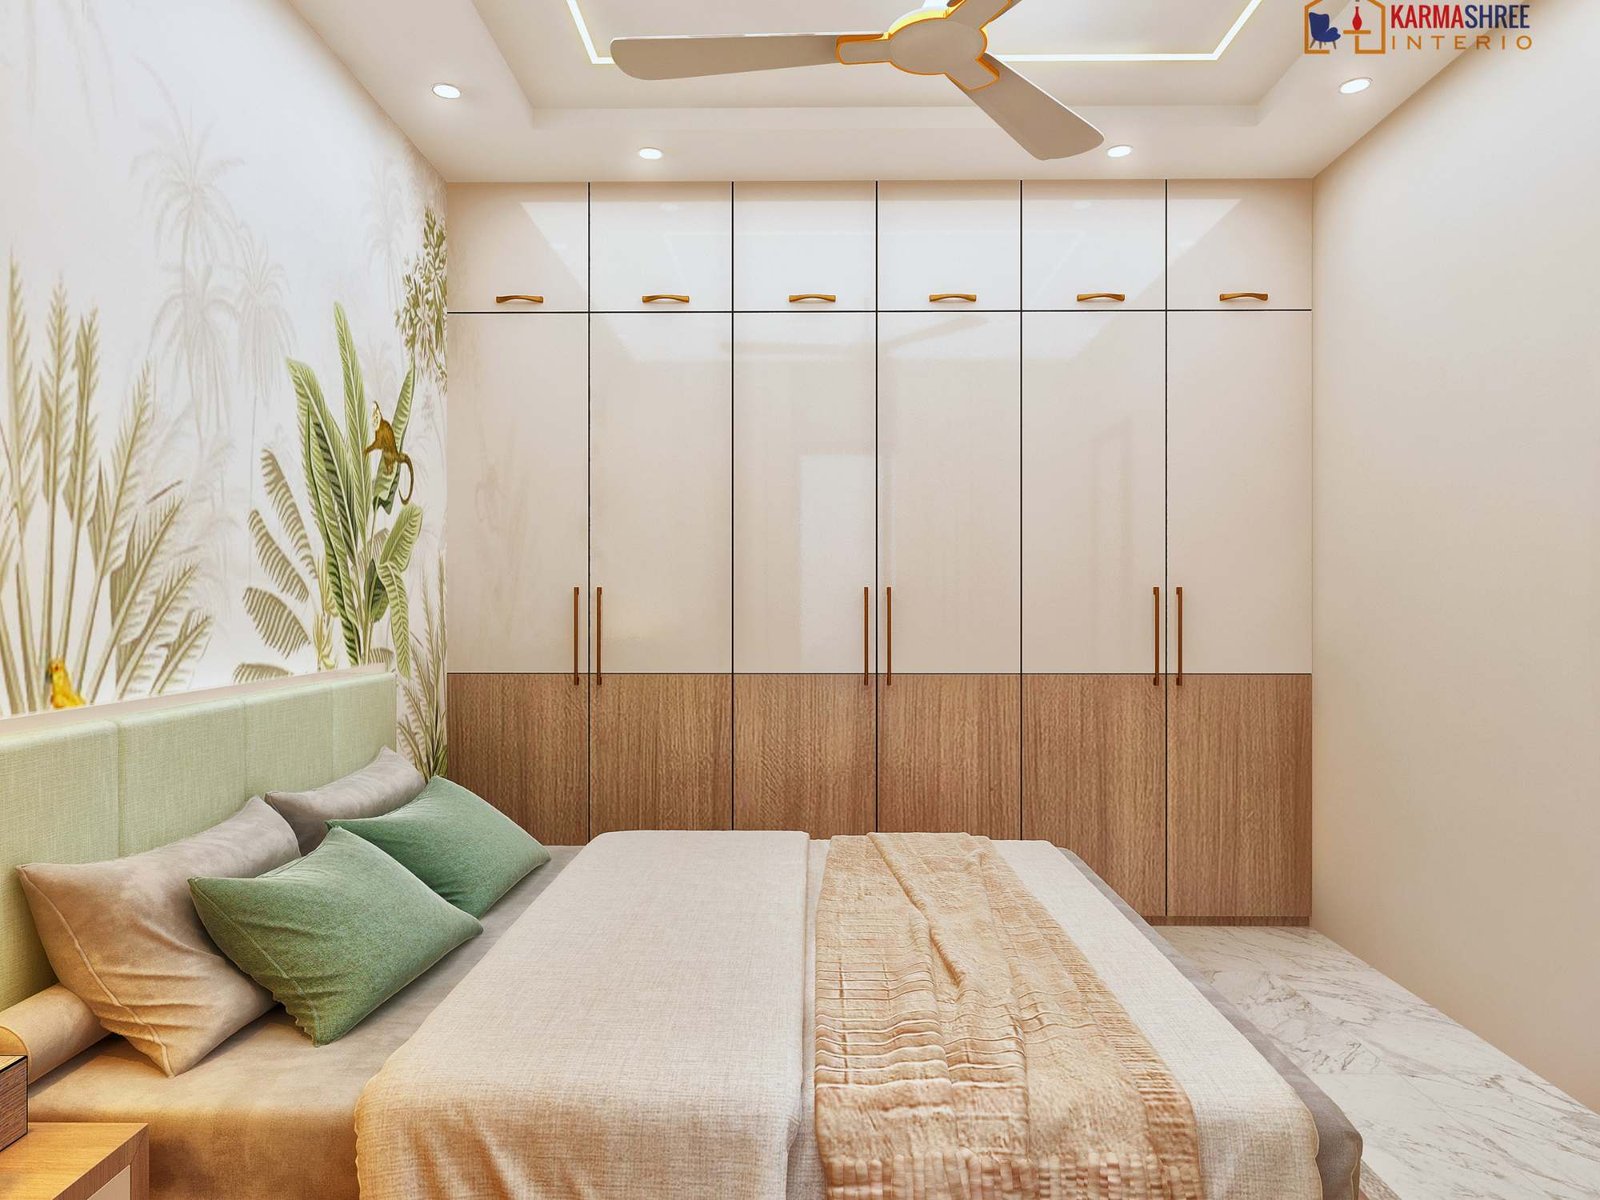
See a shared dining area with a built-in niche alongside a bedroom with full-height wardrobe storage. Each image illustrates a different planning decision.
Flat interior design FAQs
Can we plan the flat before getting possession?
A builder’s plan and a list of priorities can start the conversation. Confirm on-site measurements, services and any changes made by the builder before ordering fitted items.
Can we complete the interiors in phases?
List the rooms you need first. Discuss which services and finishes should be coordinated together and where later work can happen without reopening an area you have already moved into.
Can we keep builder-provided flooring and fixtures?
Identify what is already included and what you want to retain. Check the condition and specifications on site before choosing matching finishes or agreeing to changes.
How is a whole-flat estimate prepared?
The room count, dimensions, storage, materials, installation and any service changes all affect the scope. Ask for an itemised estimate that indicates which decisions could change the price.
What if the building has work restrictions?
Share society or builder rules for lift use, working hours, deliveries and debris removal. Discuss how those limits affect installation and sequencing before settling on a schedule.
Share the plan for your Kolkata flat
Send the floor plan, your locality and your move-in window. Tell us the order in which you want to complete the rooms and which existing finishes you want to carry forward.